<-- style PDP --> 197 Gibson Crescent, Lucan Biddulph - Detached for sale for $749,900
  • sold
  • leased

197 Gibson Crescent

Lucan Biddulph, Ontario, N0M 2J0 - Lucan

$749,900$000000

  • Neighbourhood

    Lucan

  • Major Intersection

    Beech St/Gibson Cres

  • Listed Since: 78 day(s)

  • Last update: 63 day(s) ago

Overview

  • Property Type

    Detached, 2-Storey

  • Bedrooms

    3

  • Bathrooms

    3

  • Basement

    Finished + Full

  • Kitchen

    1

  • Total Parking

    6 (2 Attached Garage)

  • Lot Size

    52.17x102.13 (Feet)

  • Taxes

    $4,029.04 (2026)

  • Type

    Freehold

Property Description

Property description for 197 Gibson Crescent, Lucan Biddulph

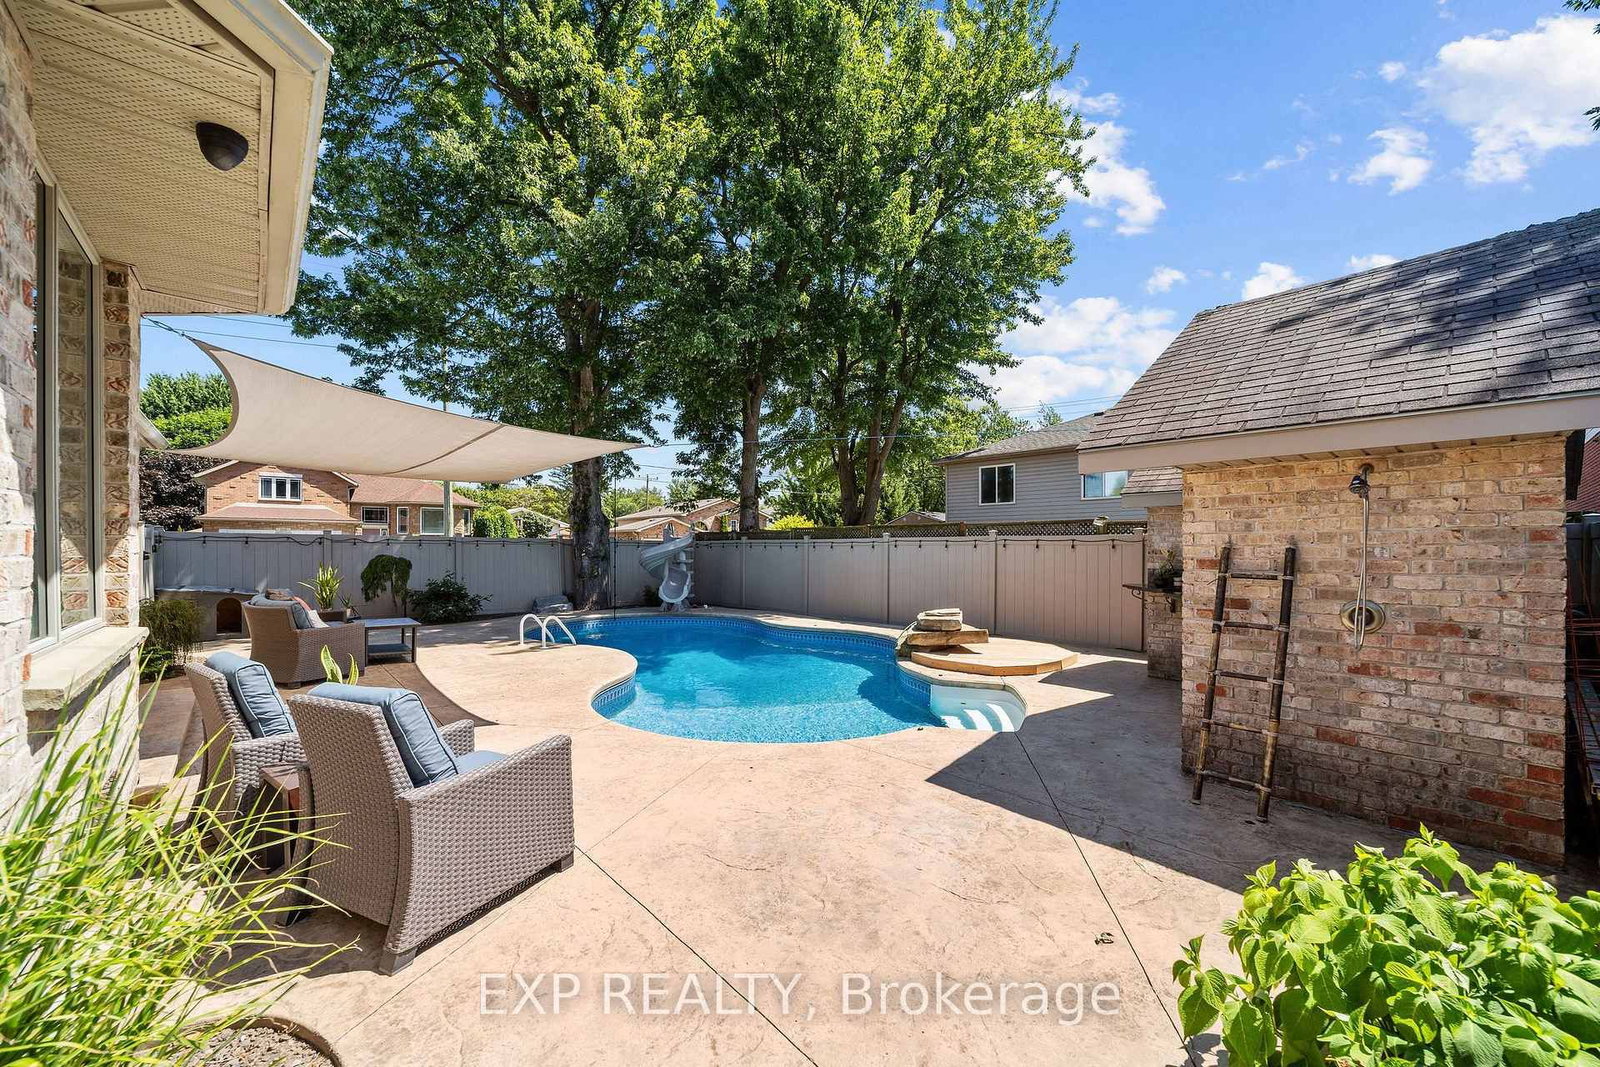
Welcome to a home that makes it easy to picture life here. Set on a spacious corner lot in the growing town of Lucan, this family-friendly property offers the best of both worlds: small-town charm, nearby amenities and a great school just a two-minute walk away. The backyard is the true showstopper and feels more like your own private summer retreat. The in-ground saltwater pool features a beautiful fountain detail and is surrounded by extensive stamped concrete for a polished, low-maintenance finish. Spend sunny afternoons relaxing beneath the sun sail, gather with friends around the outdoor bar, or enjoy the convenience of a private two-piece cedar bathroom so wet feet never have to travel through the house. The pool equipment is neatly tucked away, keeping the entire space clean, organized, and ready for entertaining. Concrete walkways lead along both sides of the home, while the double concrete driveway provides parking for four vehicles in addition to the attached two-car garage. Inside, fresh neutral paint creates a bright and welcoming backdrop. The sunken living room brings warmth and character with vaulted ceilings, a gas fireplace, large arched windows, and a gallery-style staircase overlooking the space from above. French doors connect the home to the backyard, making indoor-outdoor living feel effortless. The kitchen is designed with family life in mind, offering rich wood cabinetry, JennAir appliances, plenty of storage, and a large two-tier island. Just off the kitchen, the mudroom includes a built-in storage bench and access to a convenient main-floor powder room. Upstairs, three bedrooms, a generous family bathroom, and upper-level laundry provide comfort and practicality. The finished lower level adds even more space with a family room with second gas fireplace, 3 piece bath plus the potential to create a fourth bedroom. Warm, welcoming, and made for making memories, this is a home that truly shines inside and out.

Listed by EXP REALTY

  • MLS #

    X13646820

  • Sq. Ft

    1500-2000

  • Sq. Ft. Source

    MLS

  • Lot Irregularities

    n/a

  • Year Built

    16-30

  • Pool

    Inground, Salt

  • Drive

    Pvt Double, Other

  • Garage

    Attached, 2 spaces

  • Total Parking

    6

  • Family Room

    Y

  • Den

    Y

  • Exterior

    Vinyl Siding

  • Fireplace

    Y

  • Roof

    Asphalt Shingle

  • Foundation

    Poured Concrete

  • Elevator

    N

  • Water View

    n/a

  • Laundry Level

    Upper

  • Heat

    Forced Air

  • A/C

    Central Air

  • Water

    Municipal

  • Water Supply

    n/a

  • Sewers

    Sewers

  • Central Vac

    N

  • Kitchen

    4.68 x 3.76 ft Main level

  • Dining

    3.91 x 3.76 ft Main level

  • Living

    5.76 x 4.11 ft Main level

    Fireplace

  • Mudroom

    2.0 x 1.06 ft Main level

  • Primary

    5.55 x 3.5 ft 2nd level

    W/I Closet

  • Br

    3.78 x 2.61 ft 2nd level

  • Br

    3.57 x 3.56 ft 2nd level

  • Rec

    9.54 x 6.73 ft Bsmt level

    Fireplace

  • Other

    3.72 x 3.4 ft Bsmt level

Thinking of Selling?

Find Out Your Home’s Value in Today’s Market!

No Email or Signup is required to view your home estimate.

estimate your home value

Contact Manoj Kukreja

Sales Representative,
Century 21 People’s Choice Realty Inc.,
Brokerage
(647) 576 - 2100

Manoj profile avatar

Property History

Property history for 197 Gibson Crescent, Lucan Biddulph

This property has been sold 1 time before. Create your free account to explore sold prices, detailed property history, and more insider data.

Sign In / Register

Estimated price

Date
Price
Change
2026-08-06
$737,886
-5.76%

Mortgage Calculator

This data is for informational purposes only.

Mortgage Payment per month

Principal Amount

Interest

Total Payable

Amortization

Amortization

Closing Cost Calculator

This data is for informational purposes only.

Closing Cost Total for this property

Total Cash flow for purchasing this property

Down Payment(%)*
Additional information

Provincial Land Transfer Tax

Ontario Land Transfer Tax Rebate

Toronto Land Transfer Tax

Toronto Land Transfer Tax Rebate

PST on CMHC Insurance Premium

Lawyer Fees

$2,825

Government Registration Fee's

$164

Title Insurance

Closing Cost Total

Total Cash flow for purchasing this property

Provincial Land Transfer Tax

Ontario Land Transfer Tax Rebate

Toronto Land Transfer Tax

Toronto Land Transfer Tax Rebate

PST on CMHC Insurance Premium

Lawyer Fees

$2,825

Government Registarion Fee's

$164

Title Insurance

Down Payment(%)*

* A down payment of less than 20% is permitted only for first-time home buyers purchasing their principal residence. The minimum down payment required is 5% for the portion of the purchase price up to $500,000, and 10% for the portion between $500,000 and $1,500,000. For properties priced over $1,500,000, a minimum down payment of 20% is required.

Thinking of Selling?

Find Out Your Home’s Value in Today’s Market!

No Email or Signup is required to view your home estimate.

estimate your home value

Contact Manoj Kukreja

Sales Representative, Century 21 People’s Choice Realty Inc., Brokerage
(647) 576 - 2100

Manoj profile avatar

Recent Sold Listings in Lucan, Lucan Biddulph

Popular Cities